
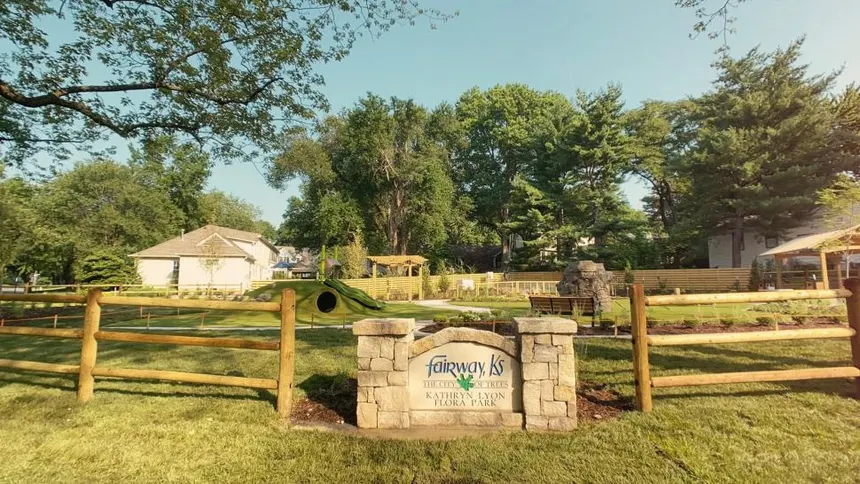
In Fairway the garage door is part of the architecture, and a replacement that ignores that is a replacement done wrong.
Pre-war homes, character doors
Fairway is one of the oldest neighborhoods we work in — Tudors, colonials and cottages built largely in the 1930s and 1940s, with mature trees and detached garages set back off the drive. The doors on these homes matter architecturally in a way they do not in a newer subdivision. A flat white steel door on a 1938 Tudor looks wrong from the street, and everybody knows it.
When we replace a door in Fairway we lead with carriage-house styling — overlay stiles, a top row of glass, and hardware that reads as period-correct. Modern insulated steel with a carriage face gives you the look of a wood door with none of the maintenance and half the weight. It is the single most common replacement we do here.
What the old detached garages need
The original garages behind these homes are often narrow, short, and framed with true dimensional lumber that has moved over eighty years. Openings are rarely square anymore. That is workable — we shim and adjust rather than forcing a door into an out-of-square opening — but it is why a Fairway install takes longer than a tract-home install, and why measuring properly up front matters.
Headroom is usually tight, and a lot of these garages were never wired for an opener. Adding one is straightforward, but on a low-headroom garage the answer is often a wall-mount jackshaft unit rather than a ceiling rail.
Weight and springs on original wood
If you still have the original wood door and want to keep it, we can. Wood doors are heavy, and they get heavier as they absorb moisture over the years, so the spring has to be sized to the door as it is now rather than as it left the factory. We weigh it. That is the difference between a wood door that glides and one that fights you.
Getting to you
Twenty minutes from the shop.
